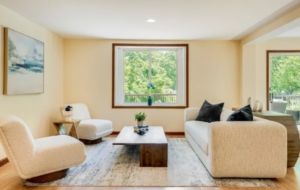
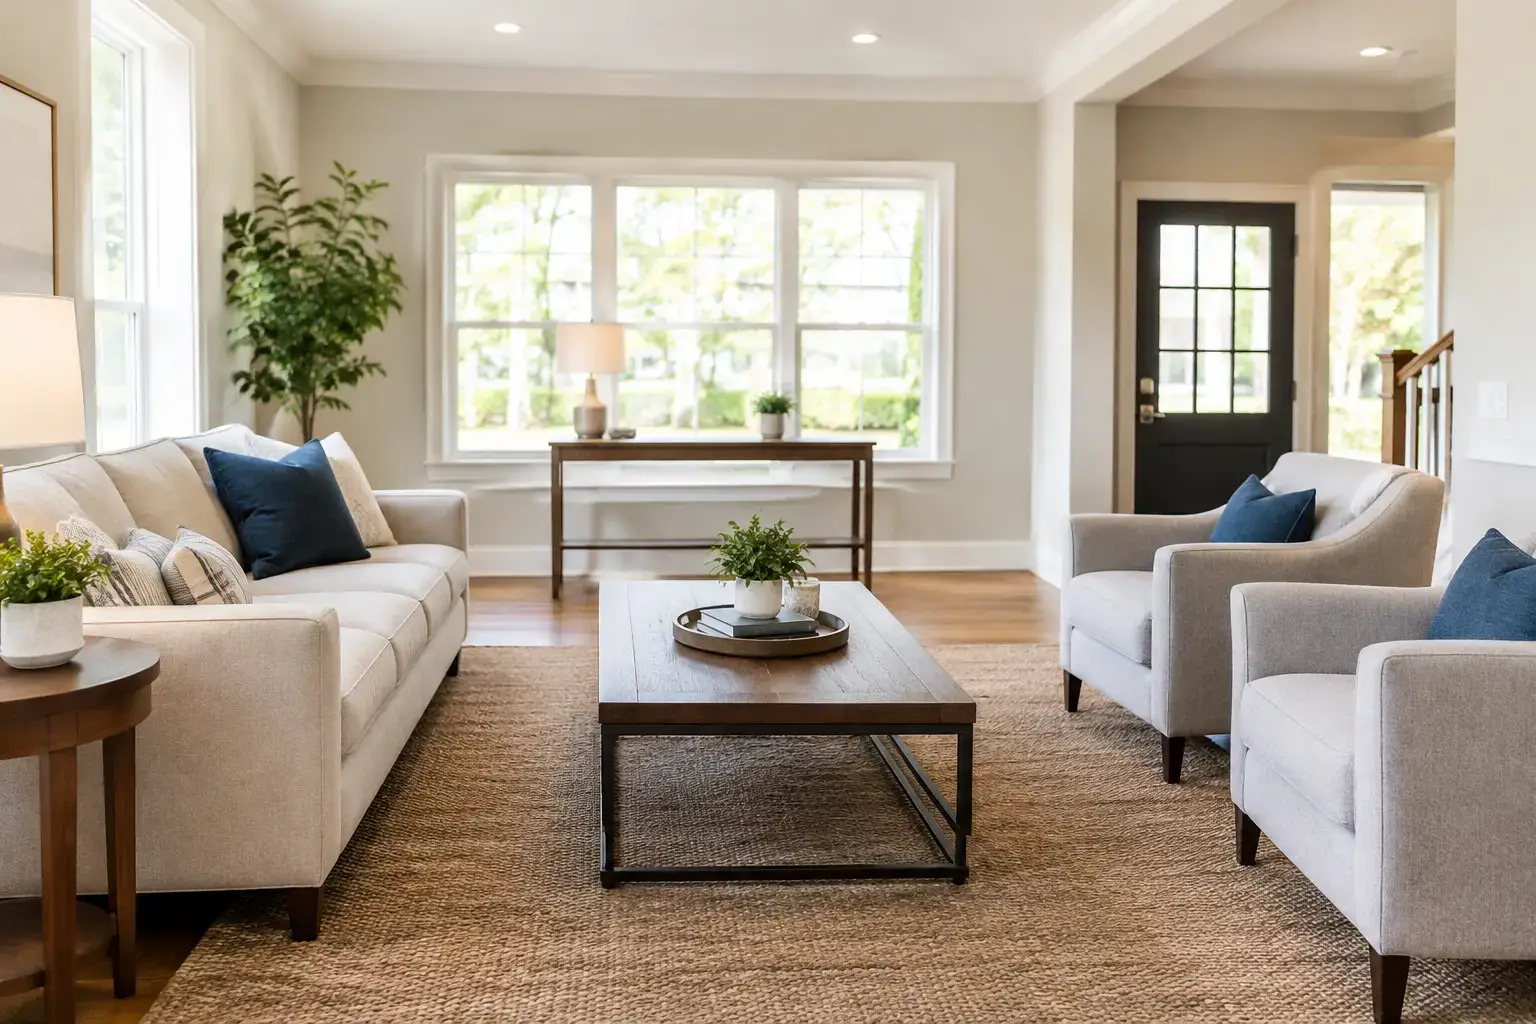
A buyer should not have to wonder where the sofa goes, whether a dining table will fit, or how a family might actually live in the home. When you arrange furniture for open houses with intention, every room answers those questions before an agent says a word. The result is a property that feels larger, more functional, and far easier to fall in love with.
For sellers, agents, builders, and investors, furniture placement is not simply a decorating decision. It is visual merchandising for one of the most significant purchases a buyer will make. The right layout creates clear sightlines, supports the home’s best features, and gives visitors an emotional reason to stay longer.
Arrange Furniture for Open Houses With Buyer Flow in Mind
An open house begins at the front door, not in the living room. Stand at the entry and notice what buyers see first. Is their eye drawn toward natural light, a fireplace, an open kitchen, or a cluttered corner? Furniture should frame the strongest view and guide people naturally into the next space.
Avoid placing large pieces where they interrupt a pathway or block the visual connection between rooms. In many homes, especially colonials, split levels, and compact condos common across Union, Essex, and Morris Counties, buyers need to understand circulation quickly. A clear route from entry to living area, kitchen, and outdoor space makes the floor plan feel intuitive.
Think of each room as having a destination. In a living room, that may be a conversation area anchored by a rug. In a dining room, it is a table that makes entertaining feel possible. In a primary bedroom, it is the bed wall and the calm, retreat-like feeling it creates. Furniture should direct attention to that destination rather than compete with it.
Start With Scale, Not With More Furniture
One of the fastest ways to make a listing feel smaller is to furnish it as though it were a fully lived-in home. Open-house furniture needs to establish purpose without consuming valuable square footage.
Choose pieces that are proportional to the room. A deep sectional can make sense in a generous family room, but it can overwhelm a narrower space where a tailored sofa and two accent chairs would leave more breathing room. Likewise, a king bed may demonstrate luxury in a large primary suite, while a queen bed can better reveal circulation in a smaller bedroom.
Leave a comfortable walking path around the major pieces, generally about 30 to 36 inches where possible. Buyers should be able to move through the space without turning sideways, stepping around an ottoman, or brushing against a dining chair. That extra visible floor area signals ease, even when the room’s dimensions are modest.
Coffee tables, benches, and side chairs deserve the same scrutiny. A room does not need every possible furnishing. It needs the right amount of furniture to look complete, balanced, and usable. If a piece does not clarify the room’s function or elevate its visual story, remove it.
Let Rugs Define the Room
Rugs are powerful staging tools because they create an instant sense of order. In an open-concept home, use rugs to distinguish the living zone from the dining zone without closing off either area. In a traditional layout, a rug can make a seating group feel grounded and intentional.
The common mistake is choosing a rug that is too small. A small rug floating beneath a coffee table can make even attractive furniture look undersized. Ideally, the front legs of sofas and chairs sit on the rug, creating a cohesive arrangement that feels more substantial and polished.
Create Conversation Areas, Not Furniture Against Every Wall
Pushing every piece against the walls may seem like the easiest way to create open space, but it often leaves a room looking flat and disconnected. When dimensions allow, float a sofa slightly off the wall or position chairs to face one another. This creates the kind of comfortable living space buyers can picture using for conversation, holidays, or a quiet evening at home.
A conversation grouping should have a clear center. It might be a fireplace, a coffee table, a view, or a media console. Arrange seating around that focal point, then edit the accessories so the room feels finished but not busy.
This approach is especially effective in large rooms that can otherwise feel ambiguous. A spacious great room may need two distinct seating areas: one oriented toward the fireplace and another designed for reading, games, or casual conversation. Showing two uses helps buyers see value in the square footage rather than perceiving it as empty space they must figure out later.
Give Every Room a Clear Job
Buyers are quick to notice rooms that feel undefined. A spare bedroom with boxes, a basement filled with miscellaneous items, or a formal dining room used as storage can introduce doubt about the home’s usability. During an open house, every visible space should support the property’s story.
Turn an extra bedroom into a guest room, a home office, or a stylish nursery, depending on the most likely buyer for the property. A compact alcove can become a small work zone with a desk and chair. An awkward corner may become a reading nook with one chair, a side table, and a lamp.
The goal is not to impose a single lifestyle on every visitor. It is to eliminate uncertainty. When buyers understand how a room can work, they are more likely to see the home as move-in-ready and worth a stronger offer.
Use Dining Furniture to Sell a Lifestyle
Dining areas carry emotional weight because they suggest gathering, celebration, and everyday connection. Set the table with restraint: a simple centerpiece, clean place settings if appropriate, and chairs pulled in neatly. The table should feel inviting, not like a holiday display or a restaurant set.
If the dining room is small, choose a table with a lighter visual footprint. A round table can soften tight corners and improve movement, while a rectangular table may emphasize length in a narrow room. There is no one-size-fits-all answer. The best choice depends on the room’s proportions and the traffic pattern around it.
Open Up Windows, Views, and Architectural Features
Natural light is one of the most marketable assets in a home, yet furniture and window treatments frequently work against it. Keep tall bookcases, bulky chairs, and heavy accessories away from windows whenever possible. Open drapery panels wide enough to reveal the full window, and make sure blinds are clean and consistently positioned.
Furniture should also reinforce architectural details. Place seating to acknowledge a fireplace rather than covering it. Angle a pair of chairs toward French doors or a landscaped backyard. Use a console or art moment to draw the eye down a striking hallway. These choices make the property feel considered and memorable in listing photos and in person.
If a view is exceptional, protect it. Buyers should not have to look around a large television or through a crowded seating arrangement to appreciate it.
Edit Personal Items and Visual Noise
Occupied homes require a different level of discipline than vacant ones. The family may still be living there, but visitors need room to imagine their own routines, taste, and belongings in the space.
Remove excess furniture first. Then reduce personal photos, children’s trophies, pet supplies, countertop appliances, oversized collections, and anything that makes a room feel overly specific to the current owner. This is not about creating a cold or characterless house. It is about making space for a buyer’s imagination.
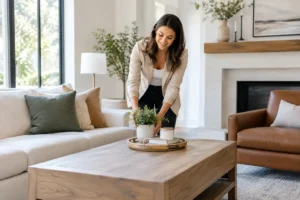
A few carefully selected accessories can add warmth: fresh greenery, textured pillows, a beautiful tray, layered bedding, or a simple piece of art. Keep surfaces mostly clear. In real estate presentation, visual calm reads as cleanliness, organization, and value.
Plan for Photos and the Open House Itself
A furniture plan must work from both the camera’s perspective and the buyer’s perspective. Before photography, stand in the doorway of each room and check whether the arrangement reads clearly. Are there clean angles? Is the focal point visible? Does the room look balanced without appearing staged beyond reality?
Then walk the property as an open-house guest would. Open doors fully. Pull dining chairs in. Tuck away cords. Make sure no furnishings create bottlenecks at stair landings, kitchen islands, or bathroom entrances. If a room feels crowded with several people inside, it may need further editing.
For vacant listings, professional staging can solve these decisions quickly with inventory selected for the home’s scale, buyer profile, and price point. For occupied properties, a pre-listing consultation can identify which existing pieces to keep, relocate, store, or supplement. Set the Stage® approaches both situations as a sales strategy, creating photo-worthy spaces that help buyers connect with the home from their first step inside.
The best furniture arrangement does more than make a room look attractive. It lets buyers move easily, understand the layout, and picture an easier, more beautiful version of their own life there. When that feeling is present, the open house becomes more than a showing. It becomes the moment a listing starts to feel like home.