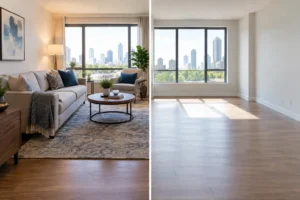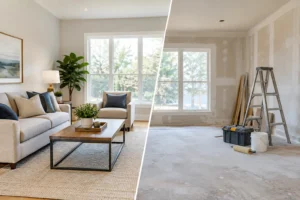
A model home has one job: make a prospective buyer feel that life will be better the moment they move in. Empty rooms rarely create that feeling. Neither do rooms filled with furniture chosen only to occupy square footage. Strategic model home furnishing services turn floor plans into an experience buyers can see, understand, and remember long after a tour.
For builders, developers, and property managers, the model is more than a finished unit. It is the sales center in its most persuasive form. Every seating arrangement, bedroom vignette, dining table, and finishing detail should help visitors picture the lifestyle your property makes possible – and give your sales team a stronger story to tell.
Why Model Home Furnishing Services Affect Sales
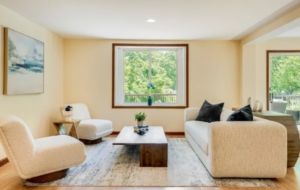
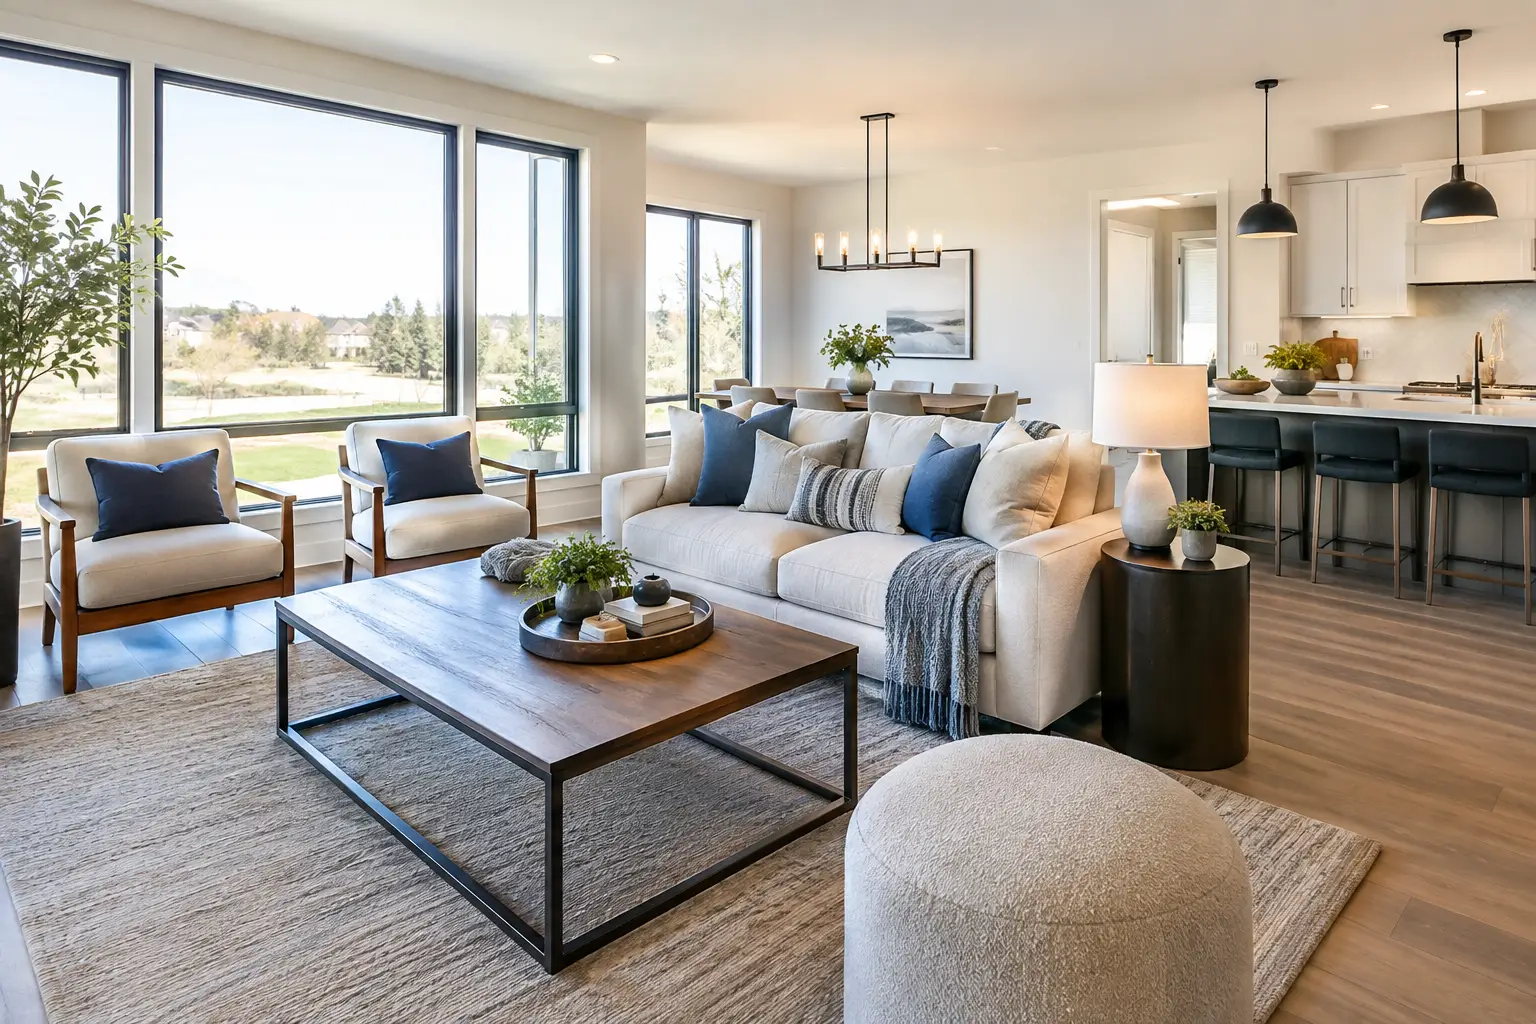
Buyers do not shop a model home with a tape measure alone. They respond to proportion, comfort, light, and the ease of imagining daily routines in the space. A thoughtfully furnished great room shows how people can gather. A styled home office makes flexible square footage feel useful. A layered primary bedroom can turn an ordinary bedroom into a private retreat buyers want to come home to.
That emotional connection has practical value. Furnishings help visitors understand room scale, circulation, and function quickly. They eliminate the uncertainty of vacant rooms that feel smaller than they are or awkward layouts that buyers may misread. When people can clearly picture how they would live in a home, they can make decisions with more confidence.
The strongest models also support the perceived value of the entire development. They establish a visual standard for finishes, upgrades, and amenities. Whether you are selling luxury townhomes, a single-family community, active-adult residences, or urban apartments, the right presentation makes the product feel considered, current, and ready for the market.
Furnish for the Buyer You Want to Attract
A successful model should never look like a generic furniture showroom. Its design must reflect the buyer profile, price point, architecture, and location of the property. A young professional purchasing a low-maintenance condominium may respond to a polished flex room and sophisticated entertaining space. A growing family may need to see practical storage, a welcoming dining area, and bedrooms with room to evolve. A 55-plus buyer may value comfort, accessibility, and spaces designed for hosting friends and family.
This is where professional merchandising makes a difference. The goal is not to furnish every possible room in the same way. It is to prioritize the moments that carry the most influence during a tour. In some properties, that may be a statement living room visible from the entry. In others, it may be an outdoor seating area, a finished lower level, or a bedroom that demonstrates a flexible work-from-home lifestyle.
Color, texture, and scale matter just as much as furniture selection. Oversized pieces can make a room feel restricted. Furniture that is too small can leave a home feeling underwhelming and disconnected. The right mix creates an elevated, comfortable living space while allowing buyers to appreciate the architecture, light, and flow of the home itself.
What a Full-Service Furnishing Plan Should Include
Model home furnishing is most effective when it is managed as a complete execution process rather than a shopping list. A professional partner begins by evaluating the property, target audience, timeline, and sales objectives. From there, the design direction should connect each room to a clear buyer benefit.
A comprehensive plan typically includes furniture, area rugs, art, window treatments when appropriate, lighting, accessories, bedding, and greenery. It also accounts for delivery, installation, styling, and final quality control. Those operational details are easy to underestimate until a model opening date is approaching and multiple vendors are coordinating on site.
For builders and developers, one accountable team can reduce friction considerably. Rather than managing separate furniture suppliers, installers, designers, and accessory vendors, you have a cohesive concept carried from initial selections to final styling. The result is a more polished model and a clearer path to opening on schedule.
Set the Stage® combines sales-focused visual merchandising with designer-led furnishing packages, bringing fresh furniture and décor together in a presentation built to support buyer engagement. That distinction matters because a beautiful room is only part of the assignment. The furnishings must also work hard for the property.
Temporary, Permanent, or a Hybrid Approach?
The right furnishing strategy depends on the sales cycle and the long-term purpose of the space. Temporary furnishings can be a smart fit for a model that will eventually convert into a residence, especially when flexibility and fast setup are priorities. They allow the property to look fully realized during the critical early sales period without requiring a permanent furniture investment.
Permanent furnishings may make more sense for a sales office, clubhouse, leasing lounge, hospitality suite, or a model intended to remain open through multiple phases. In these settings, durable materials, long-term maintenance, and a consistent brand experience deserve additional attention.
A hybrid approach can also be effective. For example, a developer may permanently furnish shared amenity spaces while using flexible furnishings for individual model units. This can preserve design continuity across the community while matching investment to the expected use of each area.
The key is to choose based on the property’s operating plan, not just the initial opening. A lower upfront furnishing cost is not always the best value if the space needs repeated refreshes, does not withstand frequent tours, or fails to create the desired market impression.
Design for the Camera as Well as the Tour
Many buyers form their first opinion before they ever enter the model. Listing photos, paid social campaigns, brochures, email marketing, and virtual tours all rely on spaces that read beautifully on screen. Model home furnishings should therefore perform from more than one angle.
Strong photography-friendly design uses intentional focal points, layered textures, and visual depth without creating clutter. It frames sightlines from the entry and highlights defining features such as fireplaces, islands, ceiling height, or oversized windows. It also provides natural moments for content: a styled breakfast nook, a welcoming porch, a peaceful reading corner, or a tailored primary suite.
Still, a room designed only for photos can disappoint in person. The best models balance image appeal with genuine comfort. Visitors should be able to walk through rooms easily, sit when appropriate, and experience a layout that feels believable rather than overly staged. The home should photograph like a dream and tour like a place someone could actually live.
Avoid the Furnishing Mistakes That Slow Momentum
The most common mistake is waiting until construction is nearly complete to begin the furnishing conversation. Lead times, access coordination, design approvals, and installation scheduling can all influence an opening date. Starting early gives the design team time to make thoughtful selections and gives the project team room to solve practical issues before they become urgent.
Another misstep is treating every model as a blank canvas for personal taste. A developer, sales manager, or designer may have strong preferences, but the model must speak first to the target buyer. A room that feels too niche, too trendy, or too sparse can narrow its appeal. Personality is valuable when it supports the buyer’s aspirations, not when it competes with them.
Finally, do not overlook refreshes. A model that has been toured for months may need updated accessories, replacement textiles, or a seasonal edit to remain photo-worthy. Even small adjustments can keep the experience fresh for repeat visitors and local agents bringing new clients through the community.
Turn a Finished Unit Into a Selling Environment
A well-furnished model home gives buyers something much more powerful than a list of features. It gives them a reason to linger, compare, ask questions, and imagine their own routines unfolding there. It turns square footage into a future dinner party, a quiet morning, a productive workday, or a personalized sanctuary.
Before your next model opening, look beyond whether the rooms are simply furnished. Ask whether the space makes your ideal buyer want to stay. When the answer is yes, your model is ready to do what it was built to do: move buyers from interest to action.